
NEWHALL
House & Estate · Est. 1650
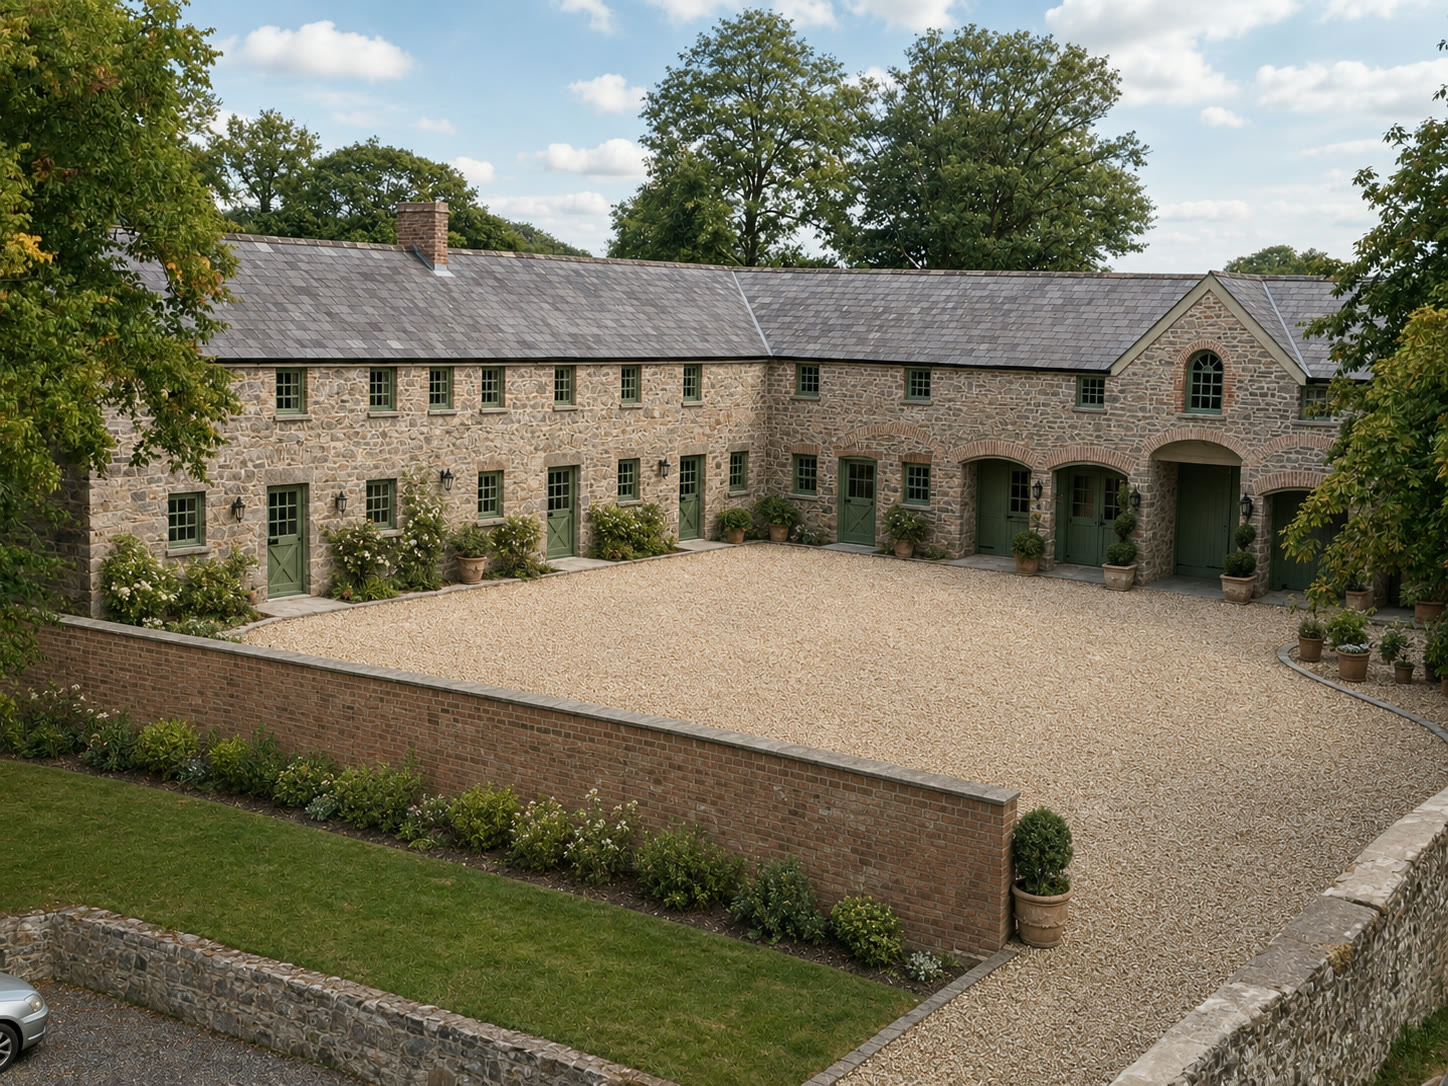
Planning is granted to sensitively convert Newhall’s historic stables and coach houses into a mindfulness and wellness retreat — ten suites, treatment rooms and studios set around the old courtyard, hosting curated wellness gatherings within the walls of the estate.
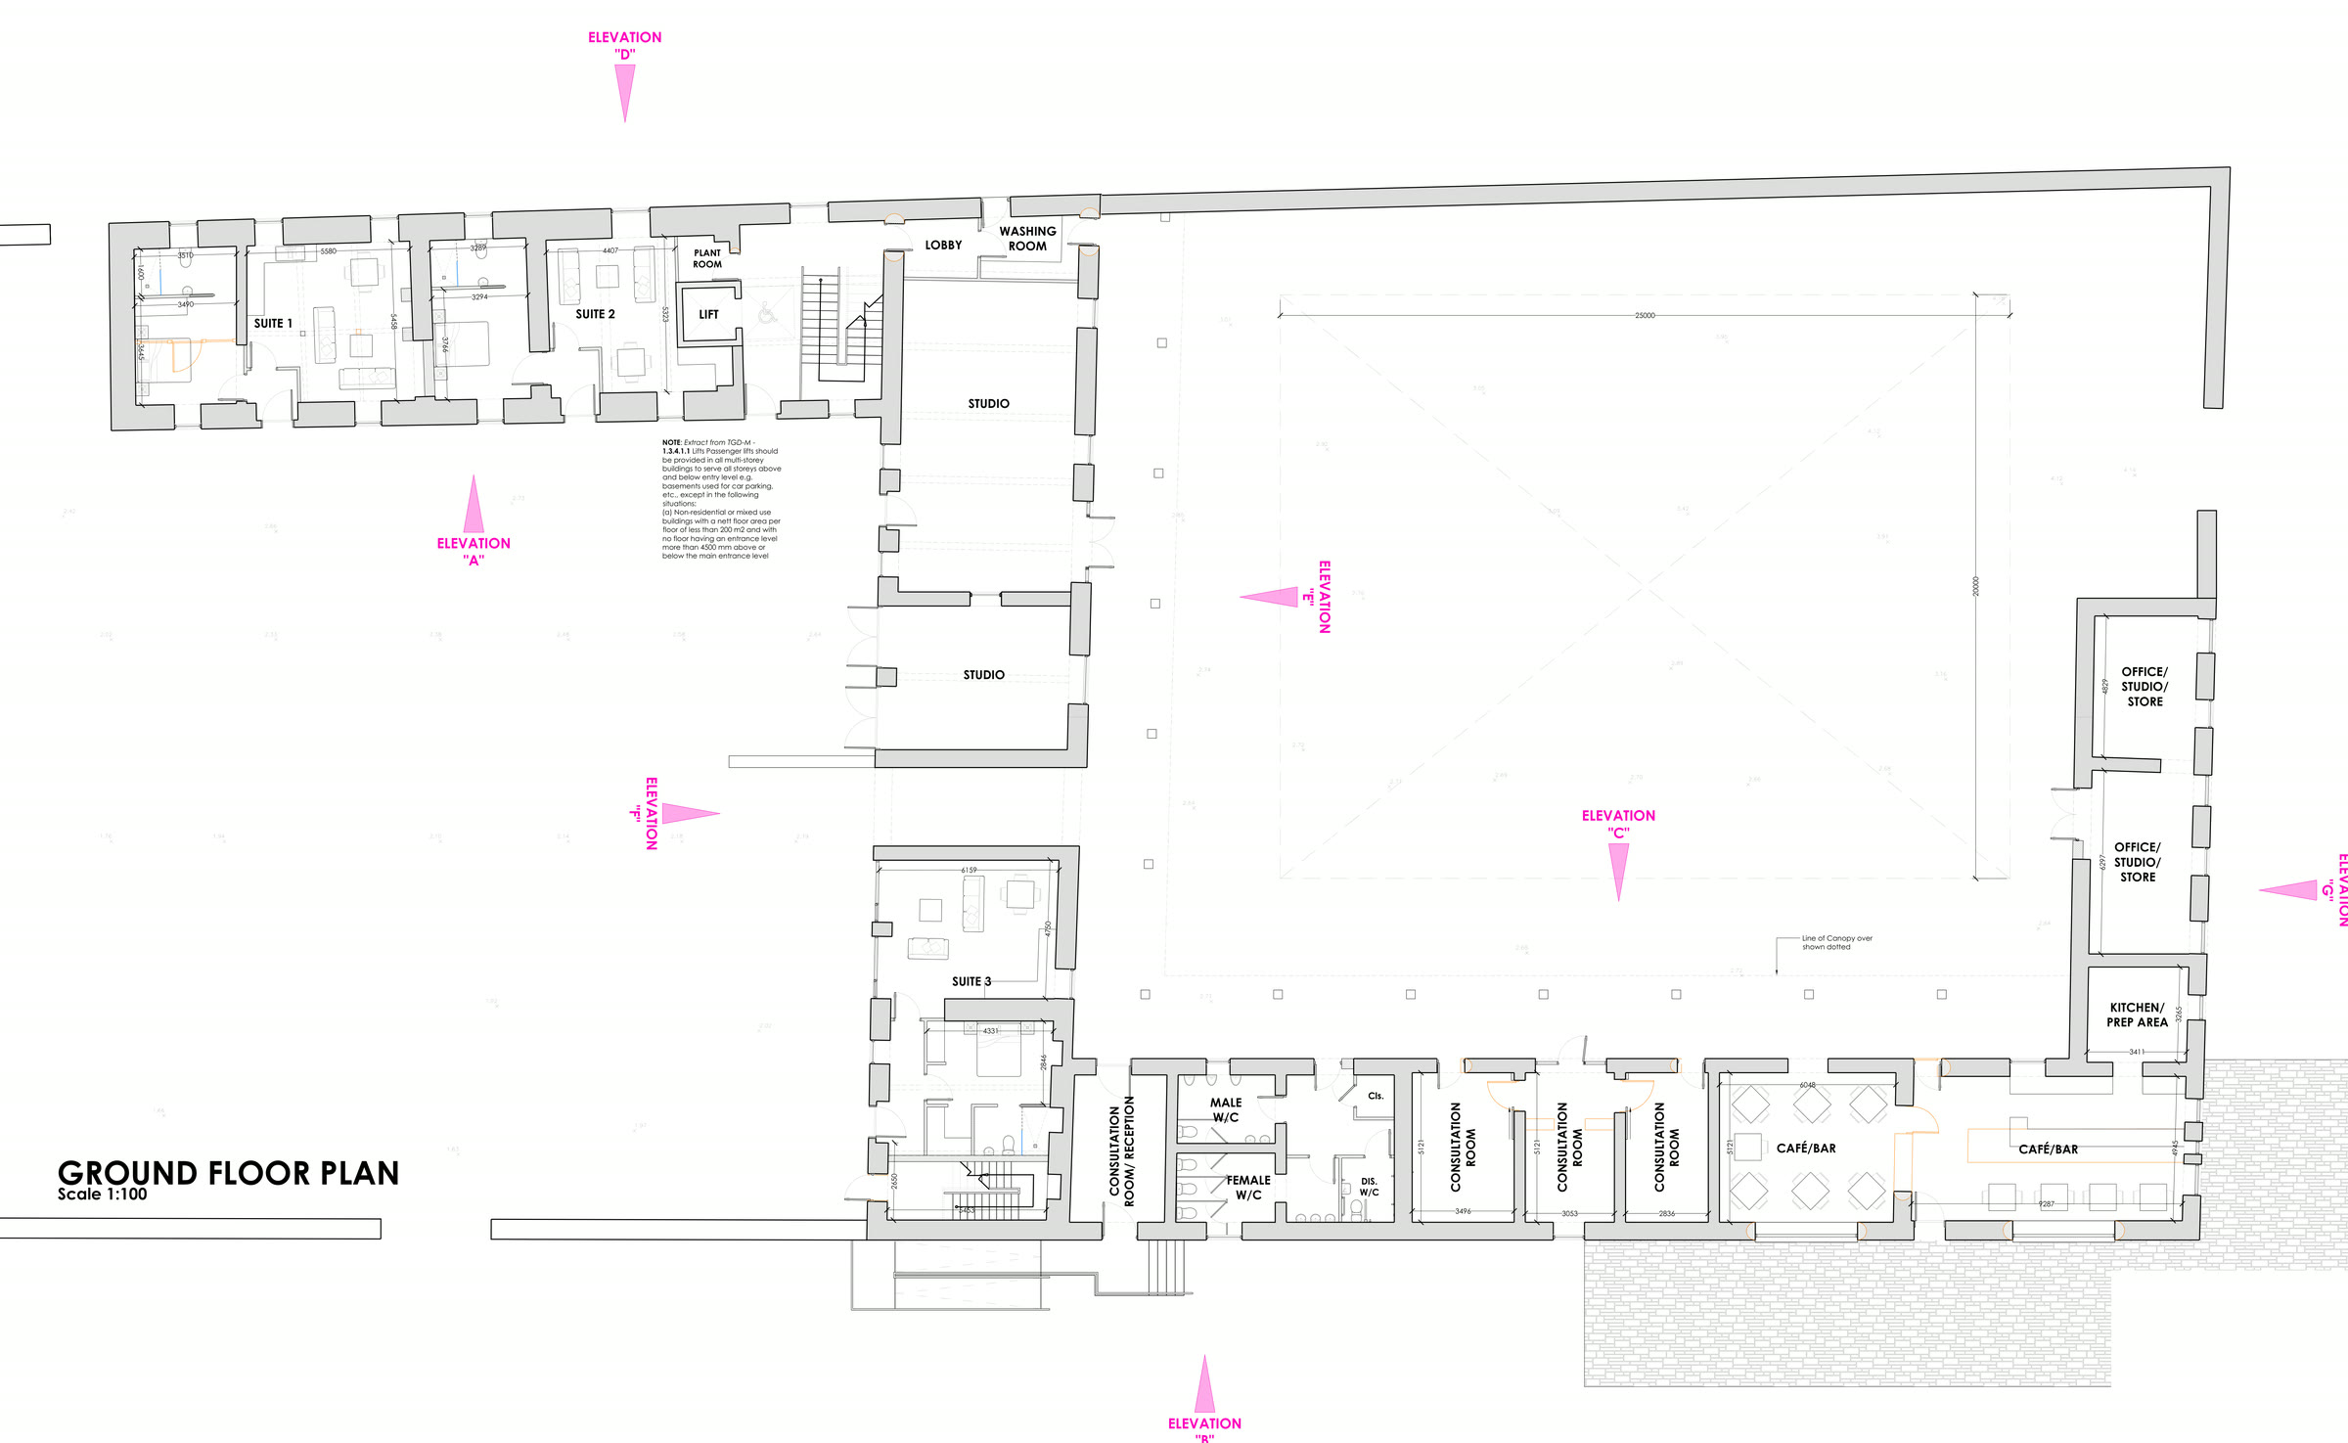
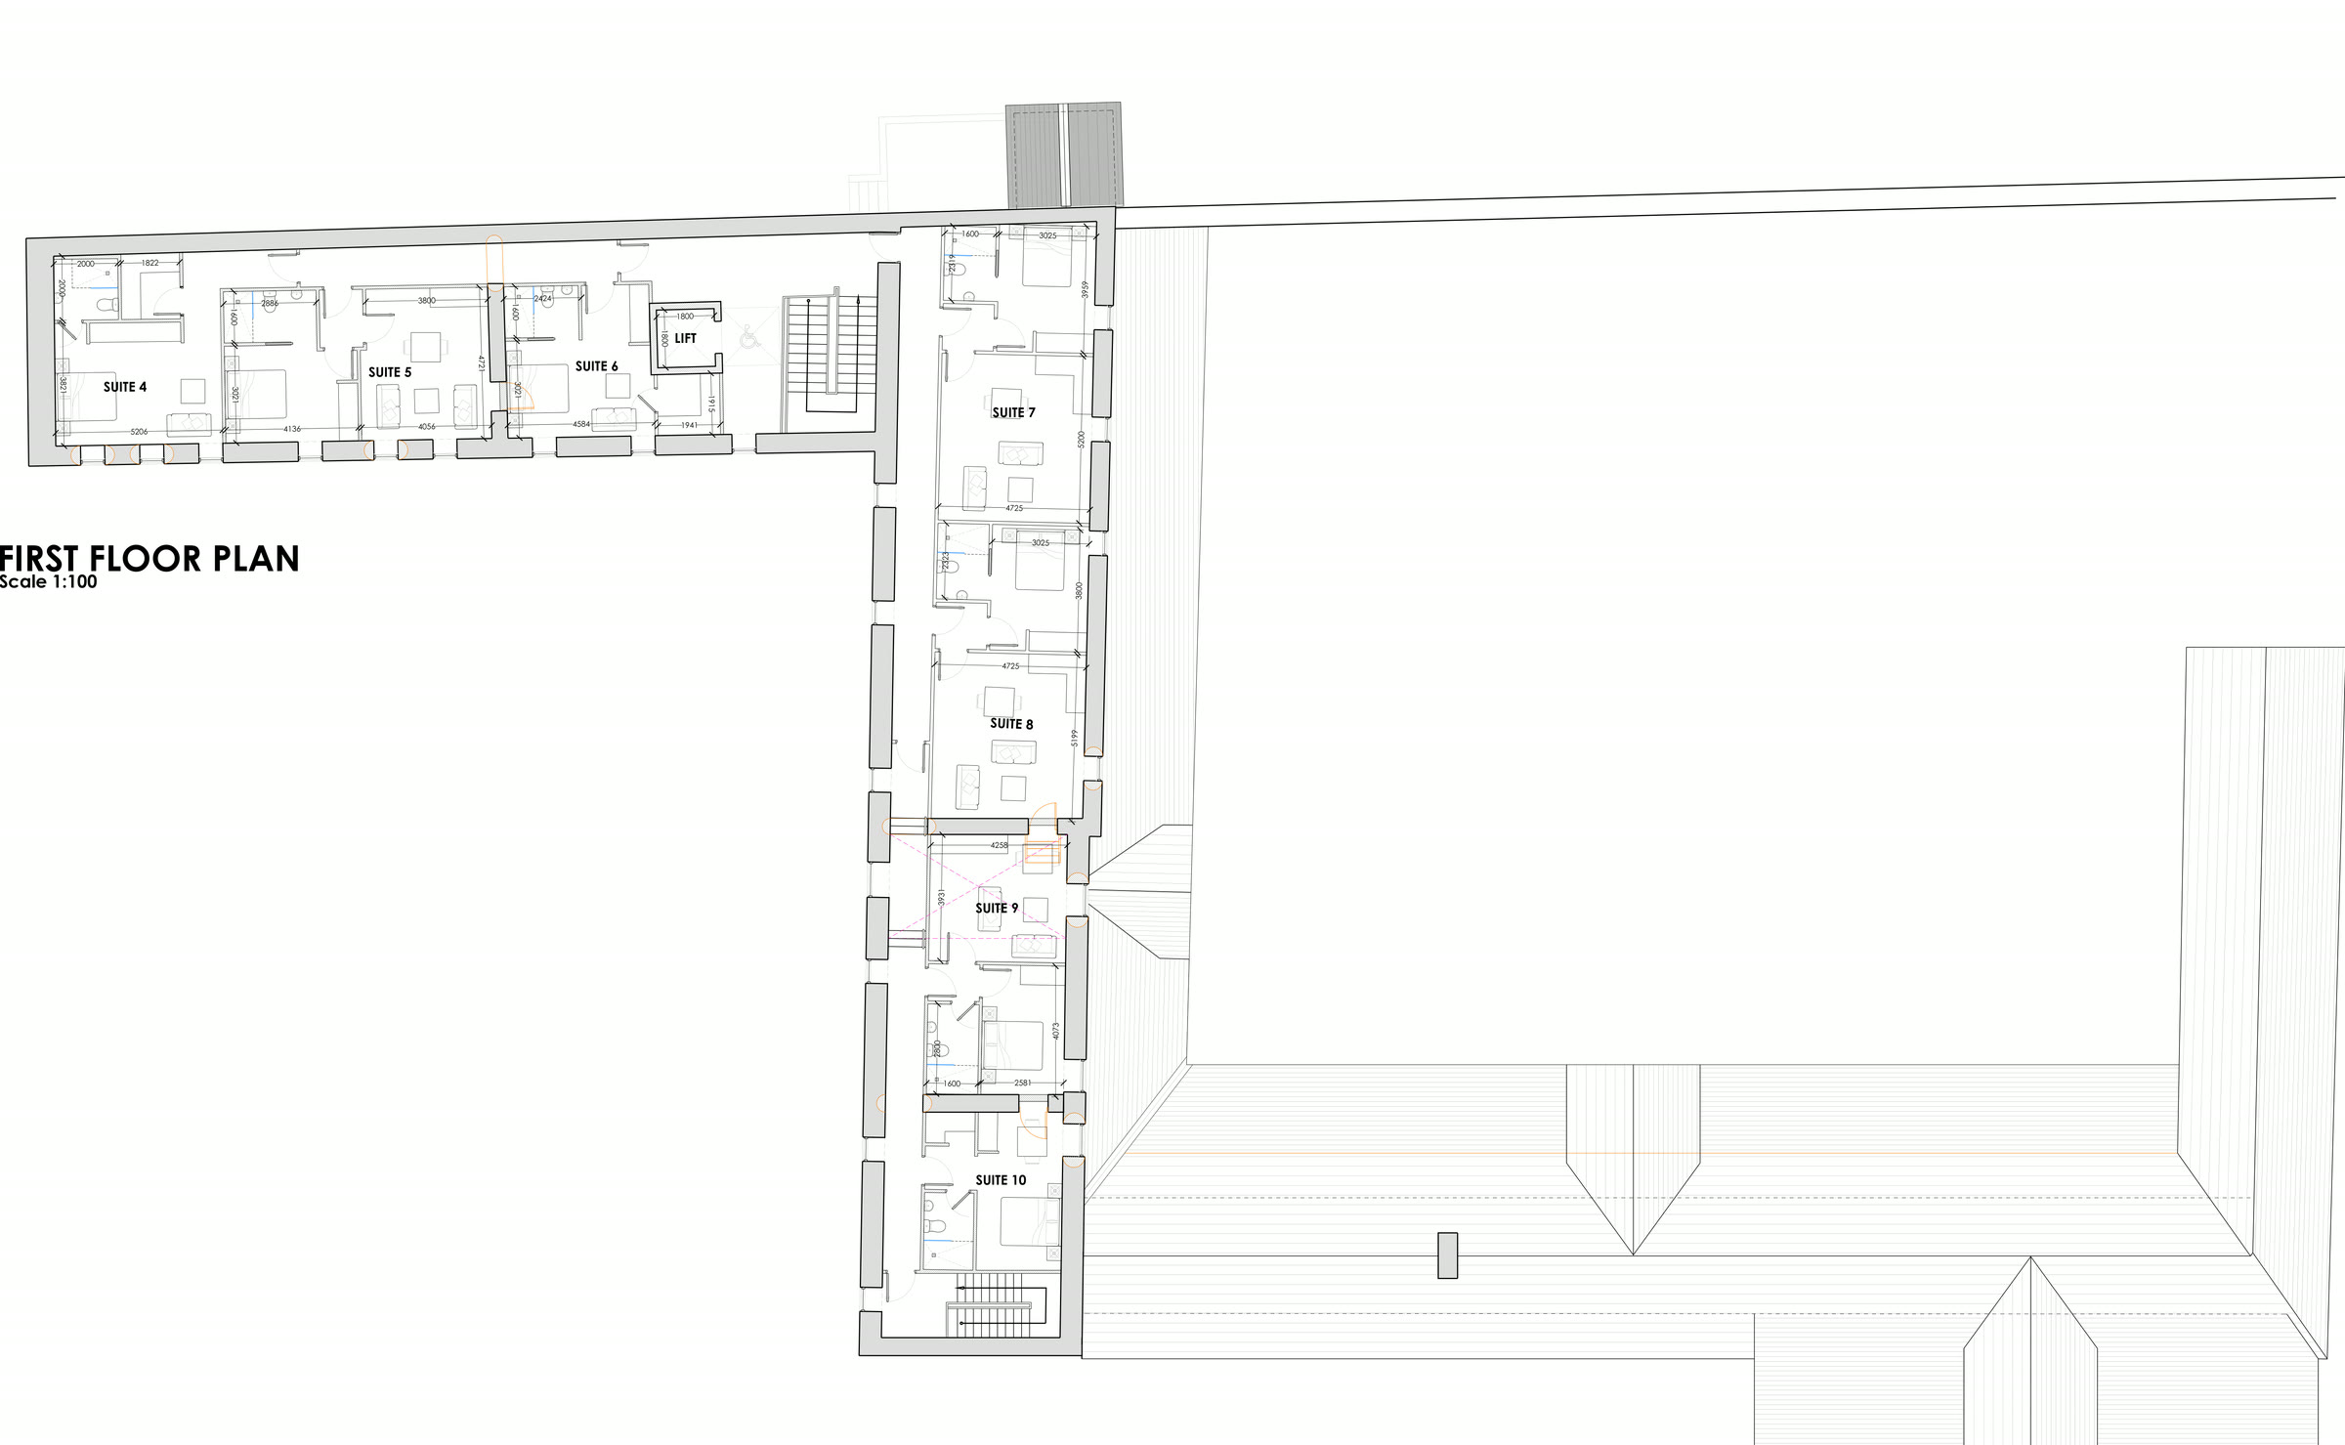
The reception and consultation rooms, café and bar, kitchen and studios occupy the ground floor with three suites; seven further suites rise within the first floor, served by a lift. The buildings keep their stone walls, arched carriage openings and rooflines — the courtyard becomes the heart of the retreat, with a canopy over the café terrace.
The elevations hold the character of the working yard — rubble stone, timber-framed porches and the great arched openings of the coach houses, glazed rather than altered.


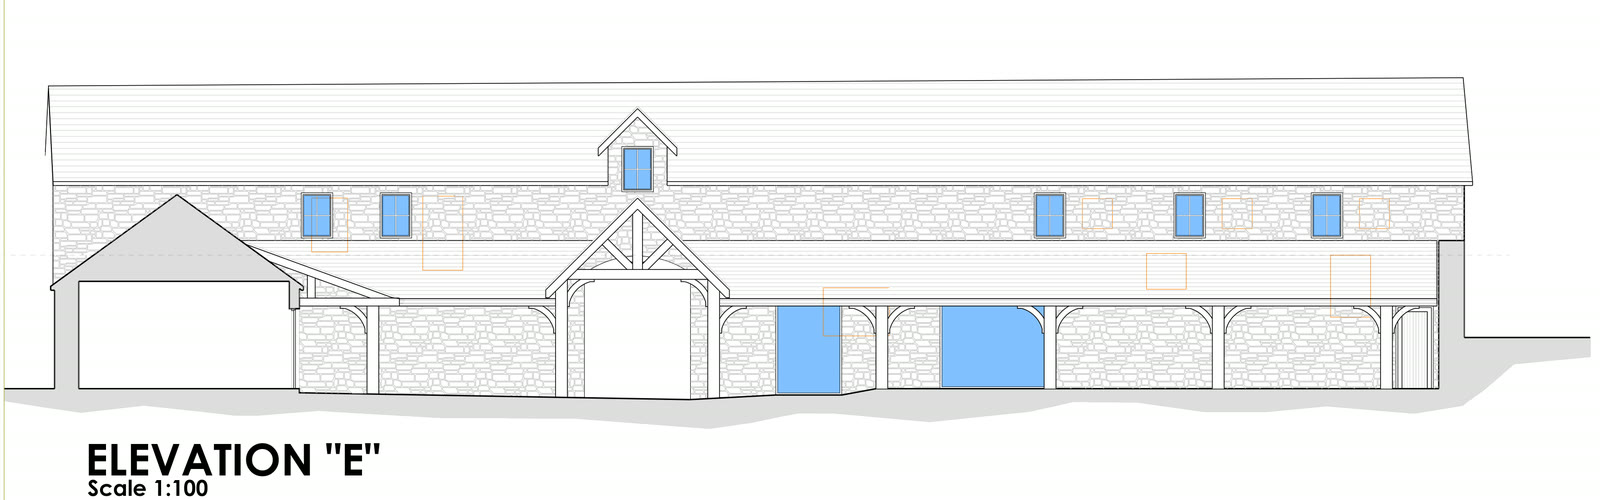
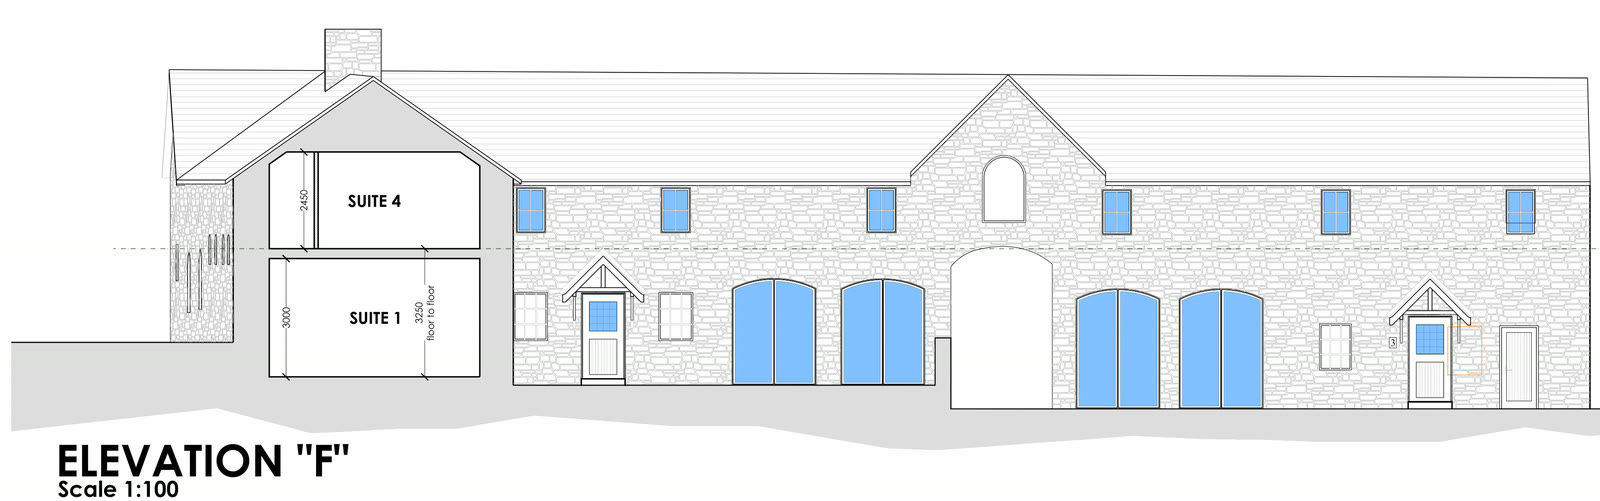
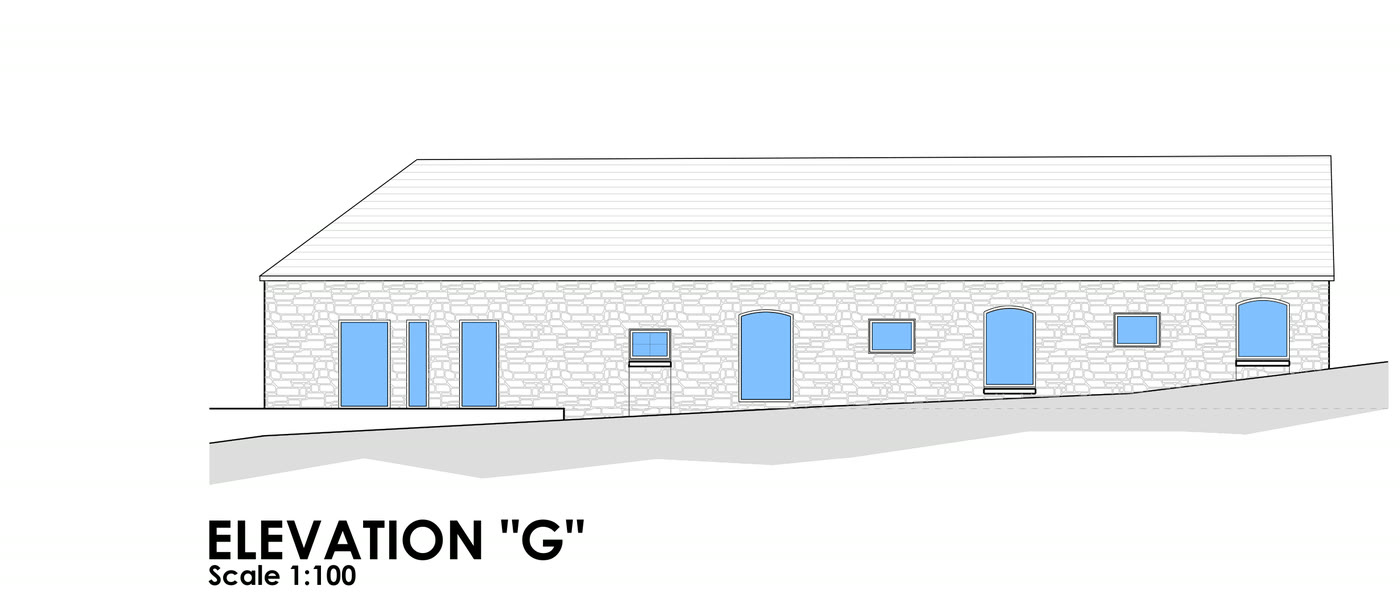
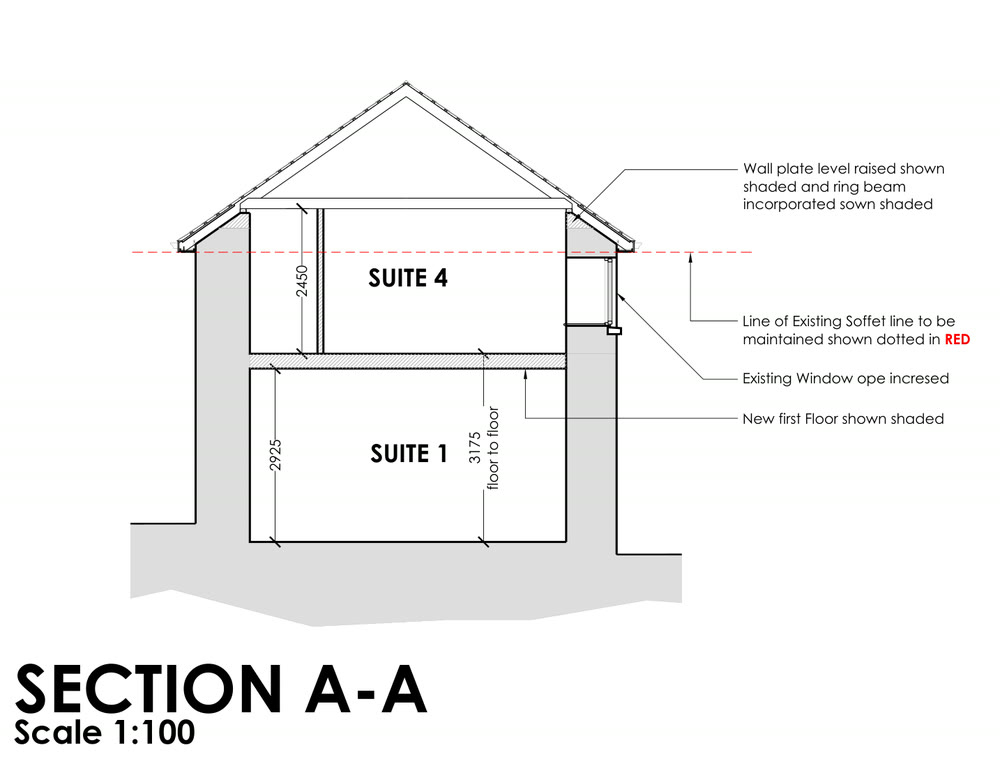
Design-stage drawings · Proposal 1, November 2024 · Brian Foudy & Associates, Chartered Engineers & Planning Consultants, Ennis. Click any drawing to enlarge.